Not Much Activity Recently

Not much in the way of posting recently.

We’re working on thinning out our belongings and deciding what house projects to tackle first when Colorado thaws out in another month or two.

There’s heavy consideration for a fence replacement as it’s going to become a safety issue pretty soon and likely draw too much attention from the city. I’m not looking forward to the fence project as I know the city will want “their share” of the costs.

There’s also some possibility that we’ll be installing three doors in the basement along with some super inexpensive flooring to make it look finished. Cosmetic remodels don’t need permission from assorted authorities here.

I suppose they’ll both need to be addressed in short order, so after tax season I’ll be laying in supplies for both.

Daisy is working on selling off some of our canning supplies and kids’ toys that they don’t play with anymore. But there’s also the back and forth of “should we keep this…” or “should we store this…”

I’ve a garage full of tools and implements, obtained over the years, that only serve a purpose for the house itself. With very few exceptions, those things simply won’t be needed anymore if we’re in an RV. So, when the house is ready, we’ll have a couple of epic garage sales — nearly everything will go!

It’s a little uncomfortable, but for us the end result will be worth it.

2014, RV Show #1

So, we made it to and through the RV show in Denver. The kids took it reasonably well, but they wanted to go inside -everything-. We had to keep redirecting them to “we’re looking at bunkhouses”.

What’s worse is that we did have to check out the innards of some specific makes and model-lines to see if they were suitable, but even though the display models weren’t what we wanted. So, from the kids’ perspective, we weren’t following our own rules.

Then we spotted, way back in the corner, a Sprinter 316 bunkhouse. Can’t link directly to this model’s page on the Keystone site (Why, Keystone? Why?!?), but a quick Google will yield some examples.


Keystone Sprinter WB 316BIK.

Big bunk room.

Nice kitchen with island sink and work surface. A nice overhead cabinet that we seem to have missed in some of the web research and that clearly isn’t indicated on the plans.

I do prefer an en suite bath, which this doesn’t have. To get a nice en suite with a half-bath for the kids, we’d need to look more seriously at fifth wheels. But those features put us in a weight class that requires a notably larger tow vehicle. So, a single full bath will be fine.

One thing with which I’m not at all impressed was their microwave/range vent combination as its installation really seems like an afterthought to an otherwise well-considered arrangement.

Let me explain.

It has a large kitchen with a good counter and workspace. But when they got to the mass-produced, mini-microwave, they stuck it inside of an overbuilt cabinet, under which they’ve slapped on the typical range light and vent hood.

And?


Great island workspace with full-size sink, overhead cabinet with good light. But the microwave/range hood is so low that it looks like it’s on final approach for a landing on the cooktop.

The downside is that it leaves little vertical space for cooking. Even worse, if one tried to use it as-is, one will need to regularly slouch down to get a viewing angle on the pots on the rear burners… and I’m only 5’7″.

Methinks an early modification would be to find a competent installer to remove all of that nonsense and just put in one of those Dometic convection/microwave/light/vent units.

That one complaint aside, I think this could certainly become the next trailer to begin our full-time RV-living career.

Browsing the Wares

The Colorado RV show starts at the Denver Convention Center this Wednesday. We won’t be able to make it to the less-busy weekdays due to work commitments, but we will be taking the munchkins with us for an early Saturday trip.

We still haven’t narrowed our list down completely — we’re still on the fence about TT vs. a Fiver. And I think my concerns are primarily the size of the tow vehicle I’ll need to locate to pull eight tons vs five.

This will be the first of three shows in Colorado that we’ll be hitting this winter. The second will be in Colorado Springs and the third back in Denver at the Western Center, which hosts the largest RV show in the Rocky Mountains.

Where Have You Been?

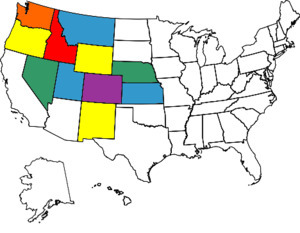
We’ve added a States Visited map to the sidebar!

We’re sure that everyone has a different set of criteria for such things. There’s no need to make things overly complicated, so our rule is pretty much: We’ve driven there or through, together, for leisure.

As much as I’d like a quick, easy WordPress “States Visited” plugin, it doesn’t look like such a thing exists yet and I don’t have the motivation (or understanding, yet) to write my own. Instead, I’ll have to periodically go create a map image then upload it.


An alternative is here.


And another, rather nicer alternative, whose embed function has been hit or miss for me, is
here:

http://www.amcharts.com/lib/3/ammap.jshttp://www.amcharts.com/lib/3/maps/js/usaHigh.js

​

//

Bunkhouse Floor Plans

While, on the surface, there appear to be hundreds of combinations of floor plans available for RVs, what we’re seeing in our regular web surfing is that this may not necessarily be the case.

In the bunkhouse-classes of RVs that we’re considering for full-time use, it’s becoming clear that there are, in very general terms, a few minor variations in the arrangements of the major living spaces in each trailer.

This might be related to the periodic model upgrade evolution from manufactures, but here’s what we’re seeing for the most part in the existing models and the model previews for 2014:

Bunk rooms are typically either:

  1. Fixed, built-in with either twin-sized or double-sized beds. The double-sized are often the chamfered- or rounded-corner type.
  2. Fixed bunk rooms with bunks two to three high on either side of the coach.
  3. Slide-out bunk rooms that have at two or more bunks, but often options for either a sleeper-sofa, foam lounge-type chairs, or a small dinette table or booth.

There are two types of Living/Dining arrangements and they’re both slide-outs with a couch of the sofa/sleeper variety and:

  1. A dining table and chairs, or
  2. A full or U-booth dinette.

We have noticed that a few manufacturers have started to exclude the small sofa and dinette combinations, replacing them with a jumbo-sofa. Neat idea, we think, but pretty rare. We’ll look forward to seeing this in future models.

Kitchens are typically two varieties:

  1. Single-wall-mounted, L-type, or
  2. Island-sink centrally-located to the coach with a slide-out on which all other appliances are typically installed.*

There are, of course, efficiencies to be had by manufacturers who buy hundreds or thousands of completely identical appliances to install in RVs. That that three-burner range with the microscopic Easy-Bake-Oven, for example: is that really the only thing available in the world?

Bathrooms seem to have the most variability and are commonly:

  1. ¾ or full bath,
  2. centrally-located (aft of the kitchen), or
  3. en suite, toward the front of the coach, or
  4. a ¾ en suite with a ½ bath aft, which typically has a separate exterior door

Master suites, too have a bit of variation:

  1. bed in-line with the coach, or
  2. bed transverse, on a slide, or
  3. bed fixed but with cabinets or dressers on a slide

There are of course some variation in finishes and fixtures. Some fifth-wheel class trailers have space for an RV washer/dryer. And many travel trailers have an outdoor kitchen space, too.

So, yes, there are some choices to make. Floorplans don’t tell the entire story. It may be that seeing something you don’t like initially on a floor plan may be insignificant when you see it in person — or vice versa.

Fortunately, there are a few RV shows coming up near us. One each in January, February, and March.

I suppose we should put together a list of models and features we want to see.